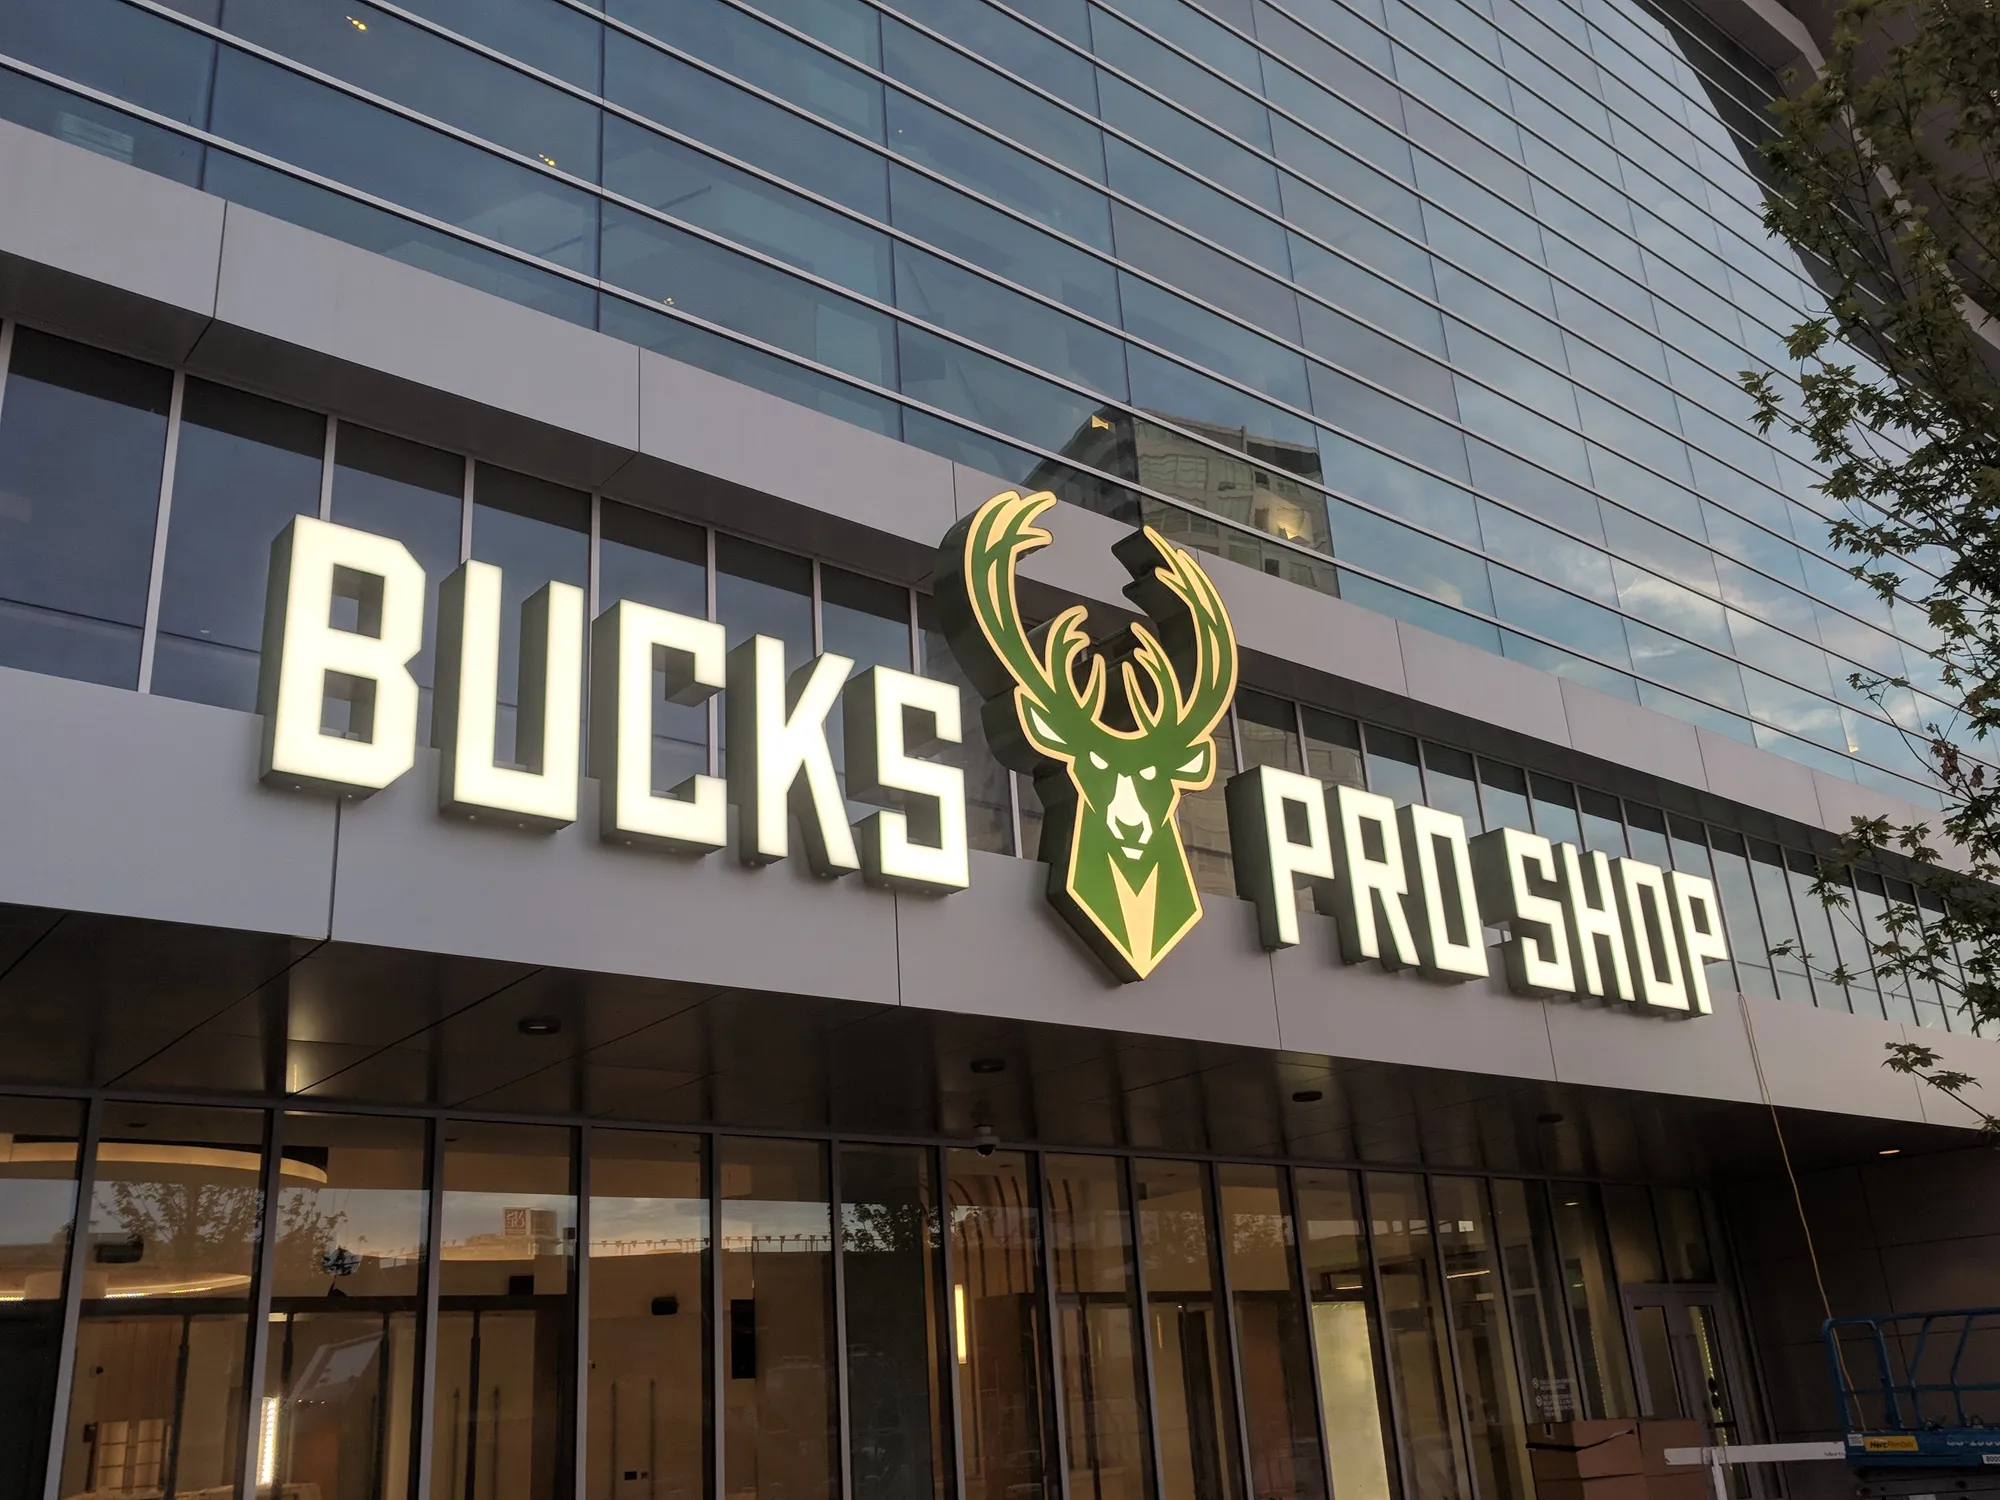
Architectural canopy systems are much more than simple weather covers. When engineered correctly, these features shape how a building functions, how safe it feels, and how it looks.
Across commercial, institutional, healthcare, education, and public buildings, architectural canopies pull double duty – protecting people from the elements while reinforcing the design intent of the property. That dual role is exactly why these systems require great architectural canopy design. It must account for loads, materials, drainage, and how each element ties back into the building itself.
At Jones, we are a nationwide architectural features provider specializing in custom-engineered canopy solutions built for structural integrity, code compliance, and long-term performance. This guide covers the common types of architectural canopies, the engineering behind them, material options, key benefits, and what to look for in a partner.
What Is an Architectural Canopy?
An architectural canopy is a permanent overhead structure attached to (or integrated with) a building to provide weather protection, improve accessibility, and add visual character to a property. You will find them over entrances, along sidewalks, at loading zones, and above outdoor gathering spaces where people need cover and buildings need definition.
What makes architectural canopies distinct from a simple awning is their permanence and structural role. They function as architectural design elements in their own right, often serving as the first physical feature a visitor encounters. That combination of function and form is why it’s so important to get the design and engineering right.
Beyond safety, canopies improve accessibility and comfort, offer real energy savings by reducing solar heat gain near windows and glazing, and strengthen a property's curb appeal. They also support wayfinding, giving visitors a clear signal of where to enter without relying solely on signage.
Common Types of Architectural Canopies
Different buildings and traffic patterns call for different canopy approaches. Here are the most common types used across commercial, institutional, and public projects.
- Cantilever canopies remove front support posts entirely, projecting outward from the wall to leave the space below open and unobstructed. This makes them a popular choice for modern entries and storefronts (like this retail chain) where clear sightlines and open pedestrian flow are important.
- Custom architectural canopy systems are built from the ground up to match a building's specific geometry and performance needs. When a project does not fit a standard category, this approach ensures the final structure works with the site rather than around it. Here’s an excellent example of a visually appealing, custom canopy design.
- Entrance canopies mark the primary point of arrival, giving visitors immediate shelter and a clear visual cue for where to go. They are often the first architectural feature a visitor notices, making design and finish especially important.
- Freestanding architectural canopy systems stand independently of the building, offering flexibility for courtyards, plazas, and transit areas. Because they are not tied to the building's structure, they can be placed almost anywhere additional coverage is needed.
- Glass architectural canopies let in natural light without sacrificing weather protection. They are often chosen for upscale retail, hospitality, and office environments where a bright, open feel is part of the design goal.
- Metal architectural canopies bring durability and clean lines to high-traffic commercial settings. They hold up well under heavy use and varied weather conditions while offering a sleek, modern aesthetic.
- Walkway canopies extend protection along paths and corridors, keeping foot traffic covered across longer stretches of a property. They work well for campuses, medical centers, and multi-building sites where people move between structures regularly.
How Canopy Engineering Ensures Long-Term Performance
Good canopy engineering starts long before fabrication. We calculate structural loads to determine how the canopy will handle its own weight plus wind, snow, and other site-specific factors.
Because many canopies send their load back into the building rather than down through posts, that connection has to be engineered with precision. Weak anchors are where most long-term problems begin.
Drainage design matters just as much. A canopy is still a roof edge, and water needs a clear path away from the building to prevent staining and deterioration over time. That's why canopy engineering works best as a collaborative process between engineers, architects, and fabricators.
Materials Used in Architectural Canopy Design
The canopy’s material selection has a direct impact on durability, maintenance requirements, corrosion resistance, structural capacity, and overall appearance.
- Aluminum offers a lightweight alternative that still performs well on smaller to mid-sized canopies, particularly where corrosion resistance is a priority.
- Composite materials provide a flexible balance of weight, durability, and finish options, making them useful when standard metals do not fit the design intent.
- Glass glazing systems bring natural light into the design but require more robust hidden support to manage added weight and drainage demands.
- Metal panel assemblies offer design flexibility and durability, often used to achieve custom shapes and finishes across larger canopy structures.
- Polycarbonate panels work well for smaller, utility-focused applications where daylight is a priority.
- Stainless steel adds an extra layer of weather resistance, making it a strong choice for coastal or high-moisture environments.
- Structural steel is typically the strongest option for larger spans and deeper projections.
The right material ultimately depends on projection depth, climate, and how much structural support the canopy needs to carry, beyond its own weight.
Choosing the Right Architectural Canopy Partner
The right canopy partner brings engineering expertise, custom fabrication capability, quality manufacturing, and installation experience – not just a catalog of standard products.
Your chosen partner should also have deep knowledge of commercial building codes, since permitting and compliance can derail a project fast without the right internal expertise.
Working with a single partner across design, engineering, fabrication, and installation keeps everything consistent and accountable from start to finish. Jones brings all of that under one roof, with the nationwide reach and manufacturing capacity to deliver long-lasting architectural canopy systems for commercial and public environments.
Partner With Jones for Custom Architectural Canopies
A well-engineered architectural canopy protects the people who use a building, reinforces its overall architectural design, and holds up under real-world conditions for years to come. This requires both thoughtful design and an engineering approach that never cuts corners, resulting in durable, code-compliant solutions.
Jones is ready to help you get your project right. Contact us today to discuss your custom architectural canopy project, request a consultation, or learn more about our architectural canopy systems and architectural feature solutions.